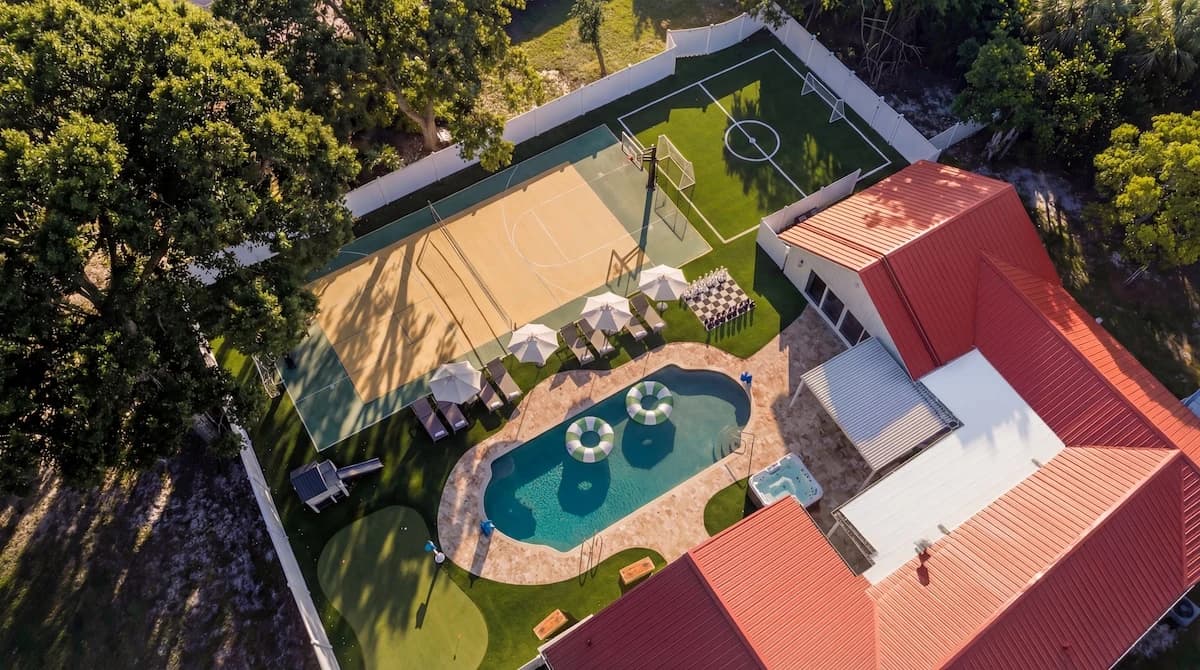
Now welcoming guests / Launched June 2025
The Villa
Clearwater, FL
A wellness-forward Clearwater retreat combining indoor comfort with outdoor resort-style programming.
Status
Live
Bedrooms
6
Bathrooms
3.5
Sleeps
20
Photo tour
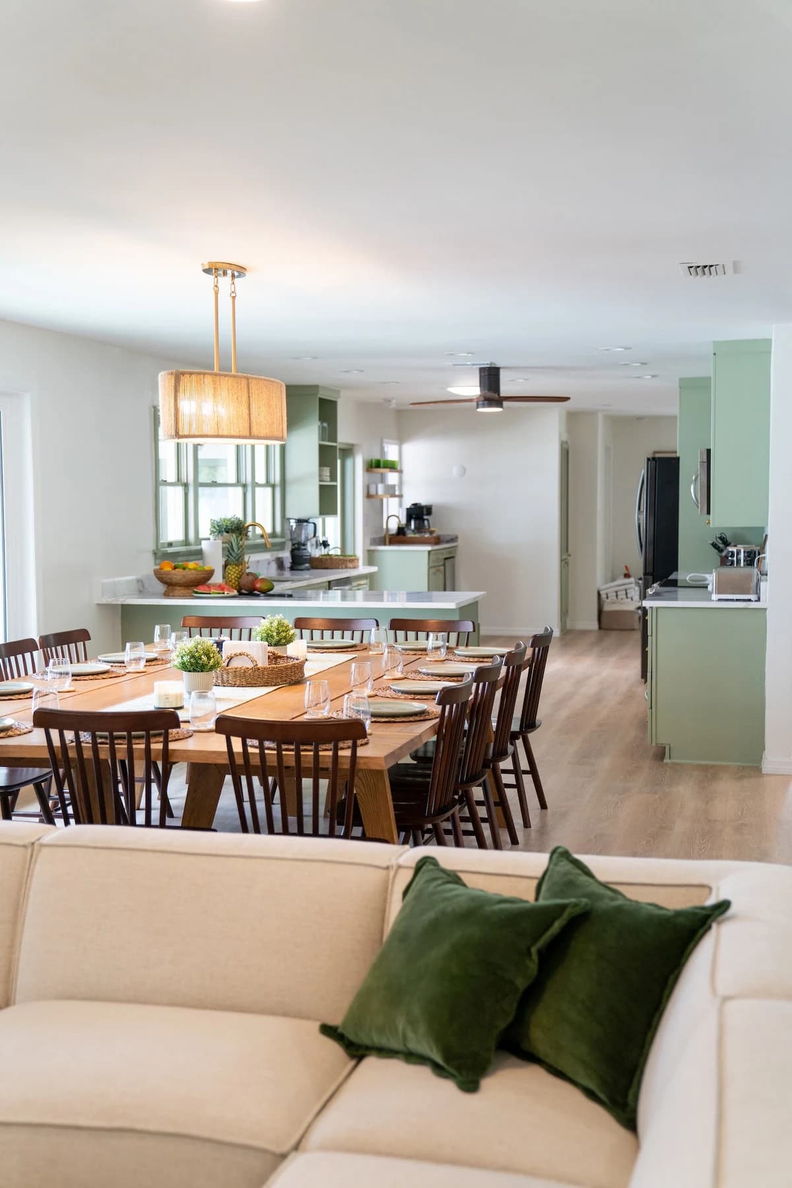
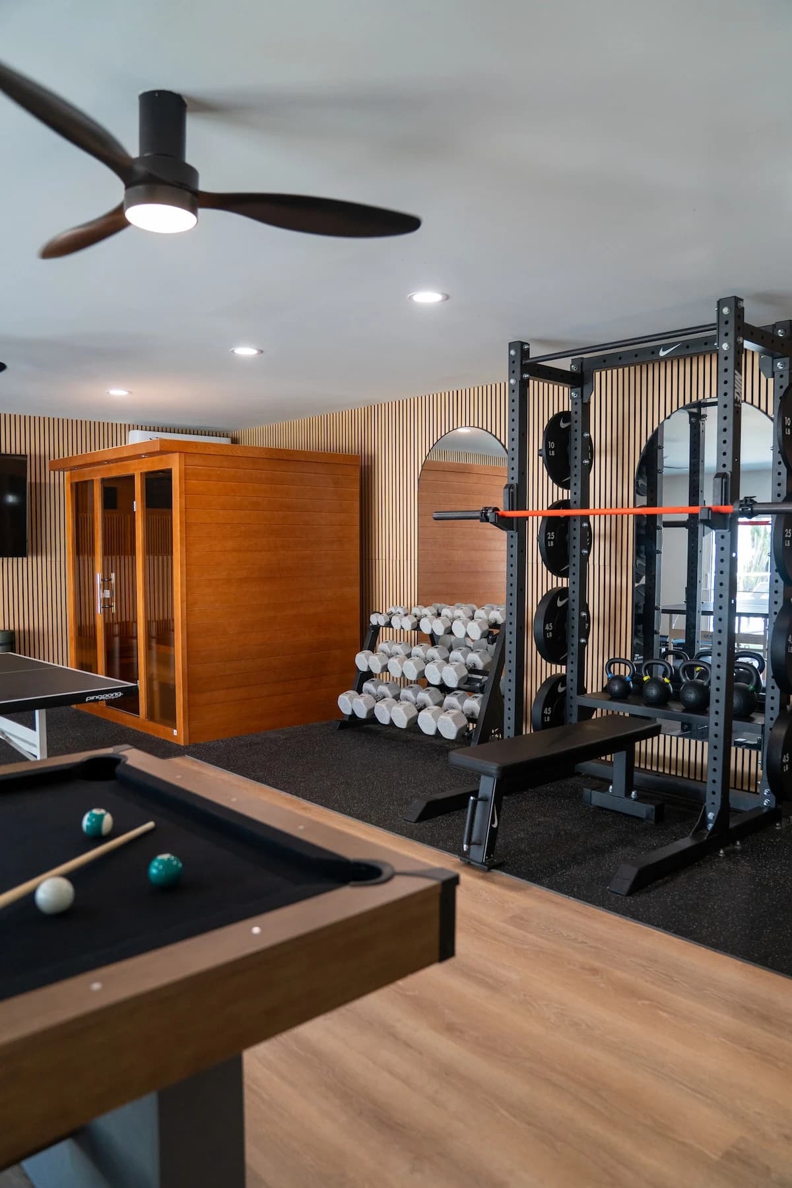
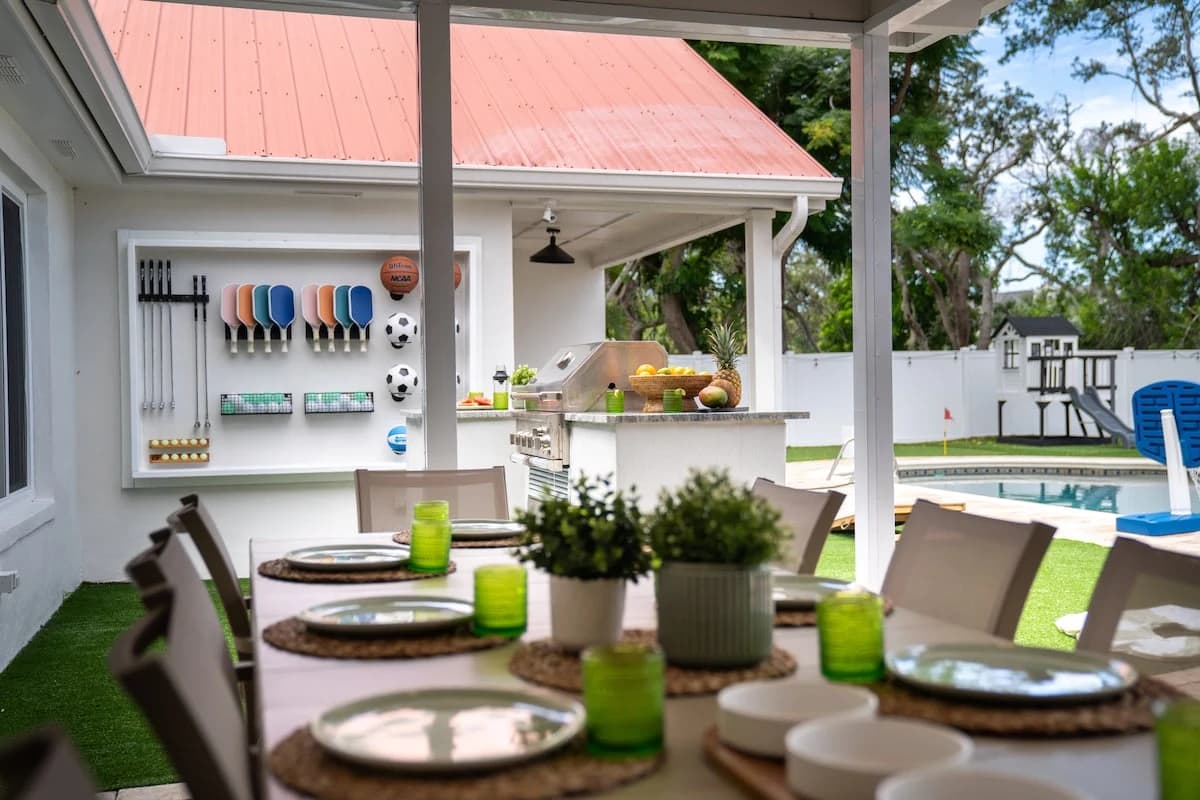
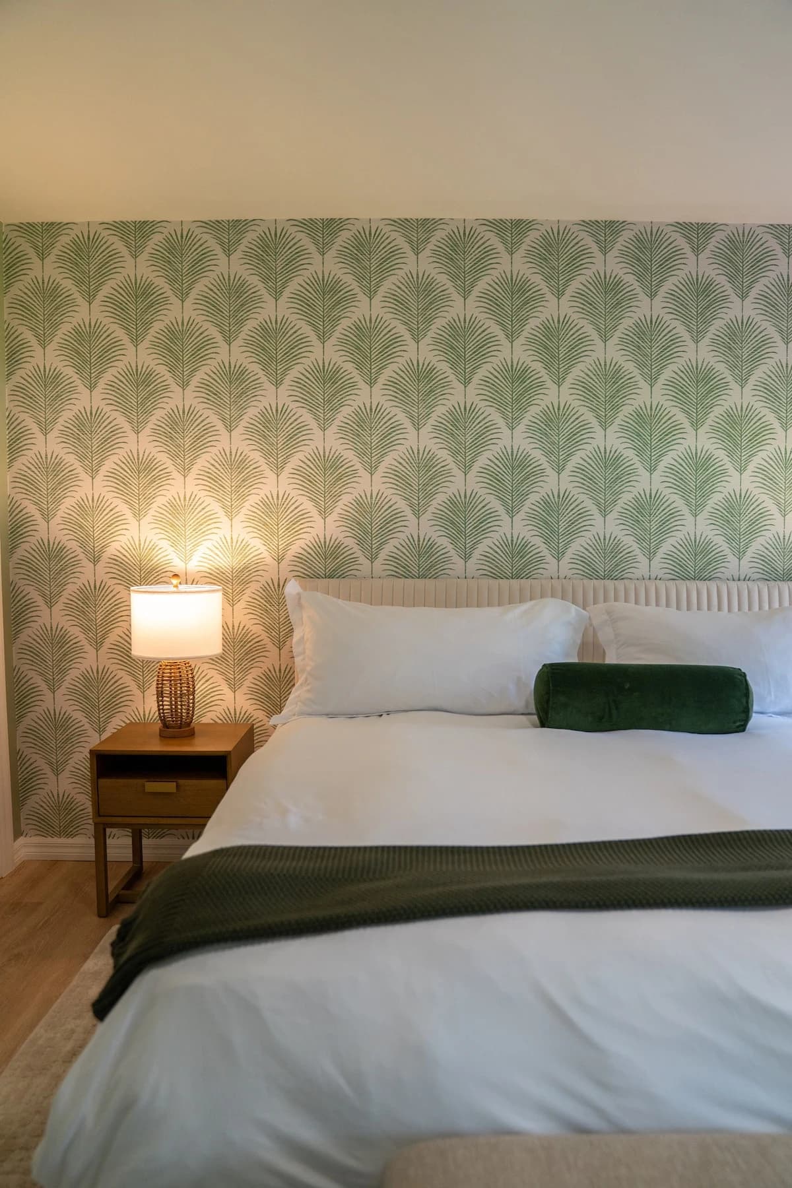
Inside The Villa.
A closer look at the spaces and amenities that make the house a destination in its own right.
The house story
Wellness, privacy, and resort-style living
The Villa was selected for its Clearwater location, guest-friendly layout, and ability to support a more curated, higher-end private retreat.
The renovation paired indoor wellness features with outdoor activities, creating a home that works for families, friend groups, and longer stays.
Every finish and amenity was chosen for a balance of durability, visual quality, and the practical needs of guests traveling together.
The house at a glance
See how The Villa comes together.
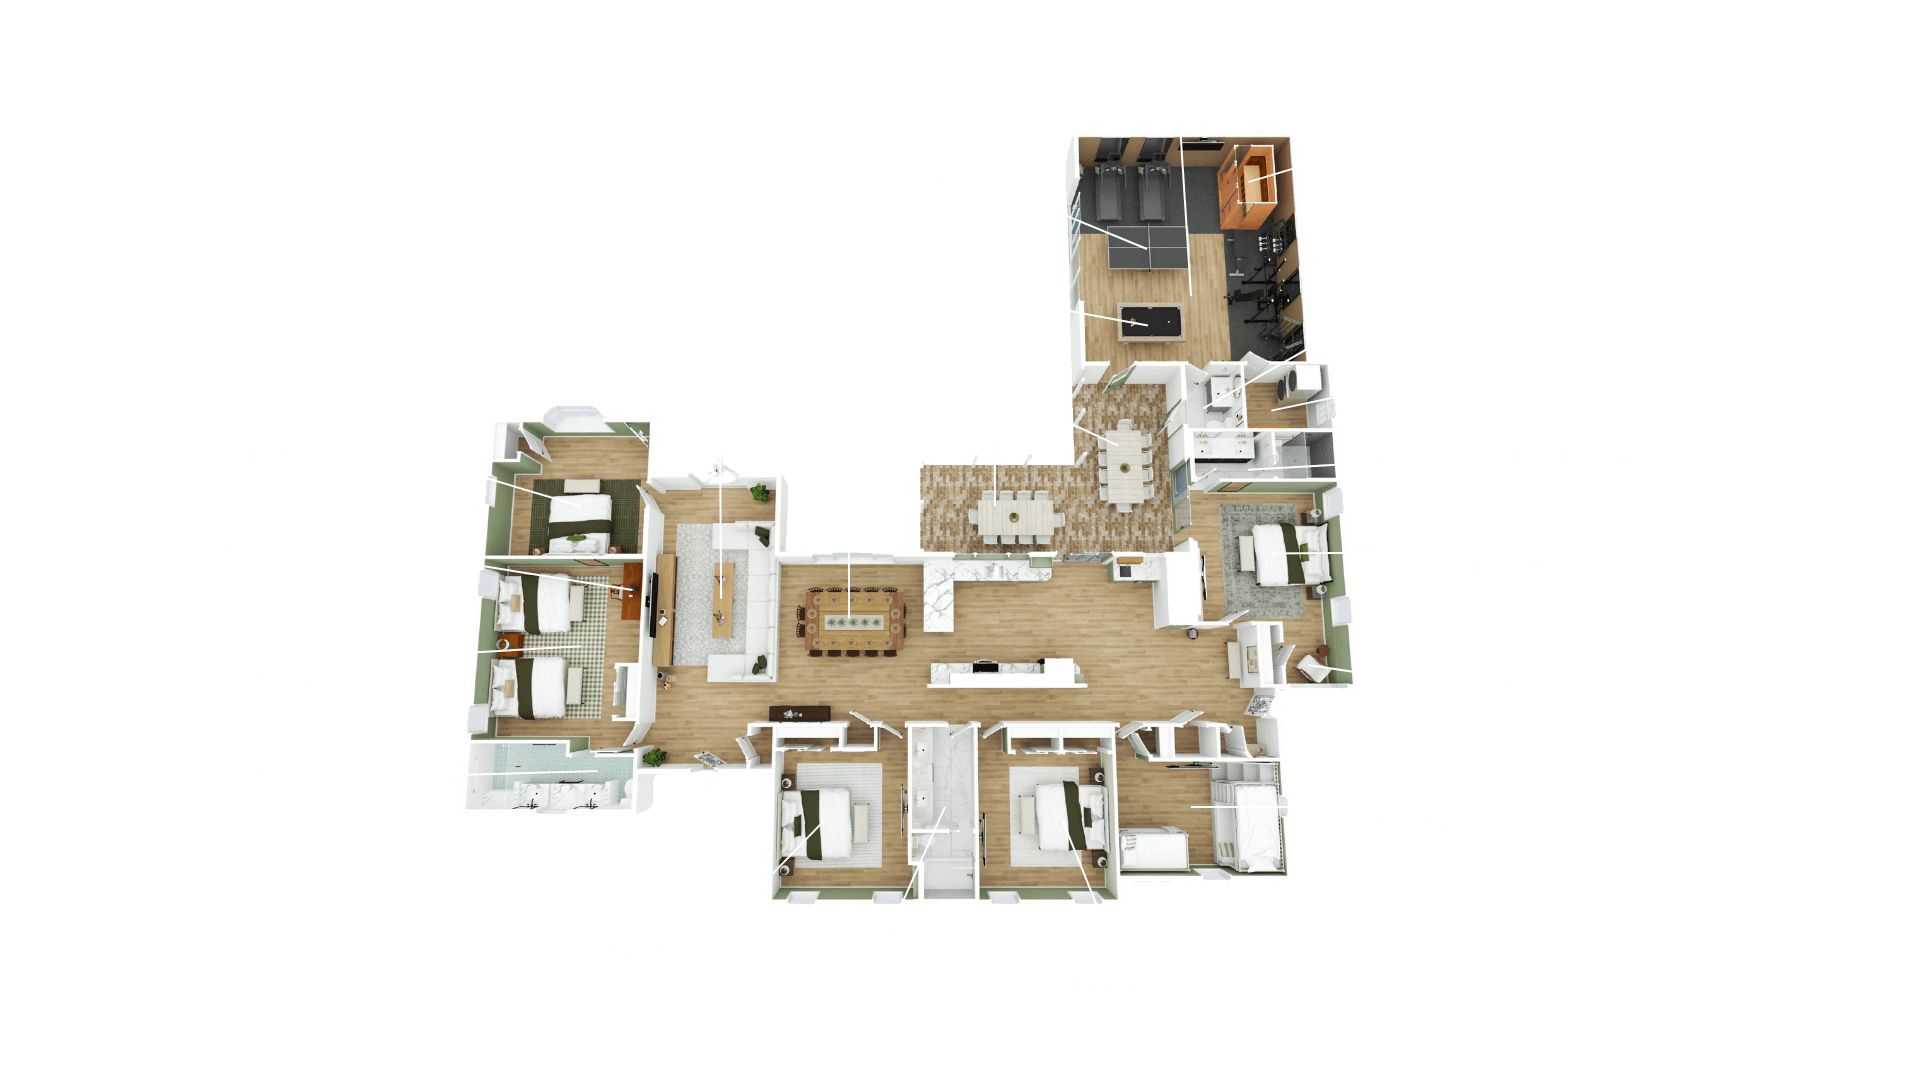
Interactive walkthrough
Walk through the transformation.
Choose a walkthrough
Before
The Villa 001 airbnb 2532094113Before and after
The Kasu Capital transformation.
Thoughtful design, durable hospitality operations, and a full amenity program turn an ordinary house into a place guests plan the trip around.
Before
3 photos
After
3 photos
Portfolio context
A private resort designed to bring groups together.
Every active Kasu home pairs the privacy of a residence with the energy, amenities, and care of a resort, creating a place where families and friends can spend the whole trip together.