Development House / Opening 2026
St. Petersburg
St. Petersburg, FL
Florida Gulf Coast development asset near major beach and leisure demand.
Status
Development
Bedrooms
7
Bathrooms
4.5
Sleeps
22
Development vision
From the property today to the Kasu plan.
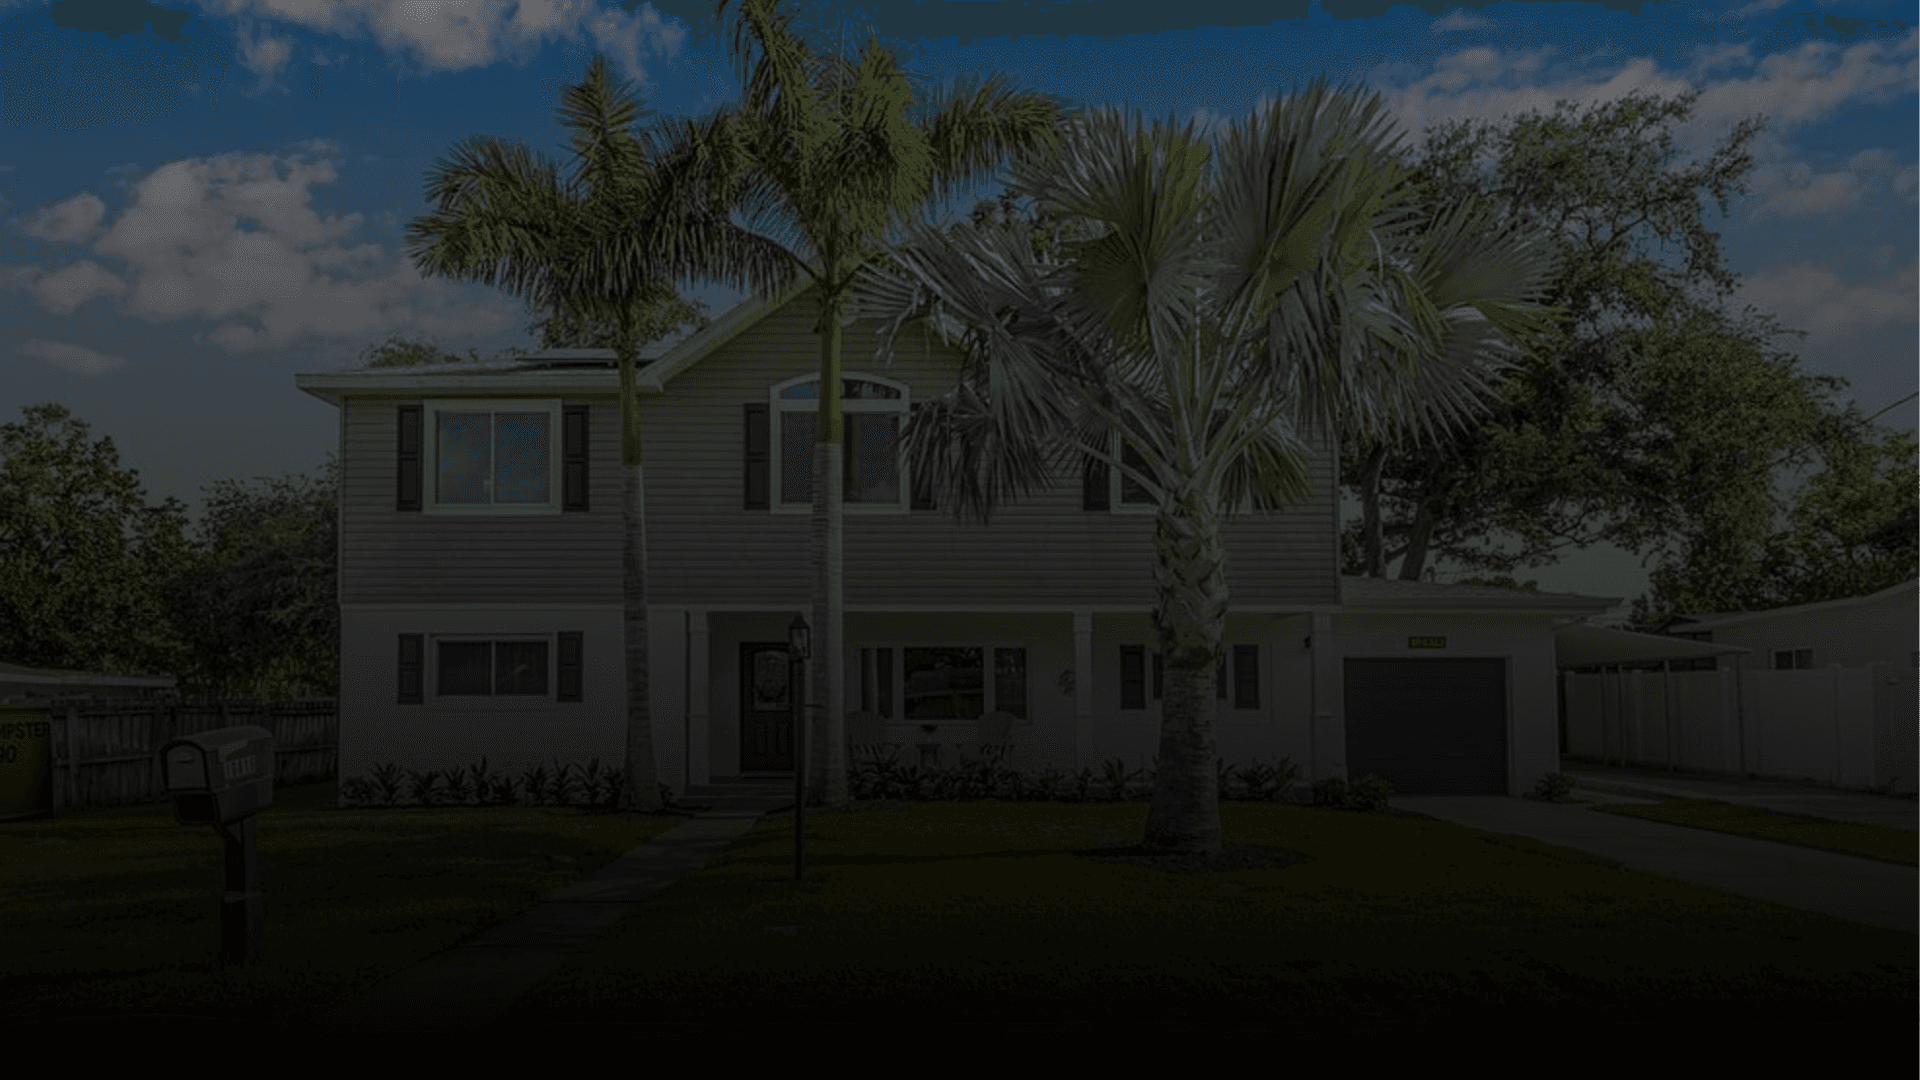
Drag across the plan to compare the current site with the finished amenity program.
 Planned after
 Before/current
Development Slider
Gulf Coast house moving into the resort playbook
The final plan will apply the same portfolio-standard amenity thinking: pool, games, lounge, dining, and enough activity zones for large groups.
- Pool evaluation
- Game zones
- Outdoor lounge
- Dining area
- Large-group layout
- Spring 2026 target
House Story
A Gulf Coast pipeline home
St. Petersburg extends the Florida cluster into another high-demand Gulf Coast market.
The current public page shares opening timing and pre-transformation positioning; the full bedroom-by-room and backyard buildout should be added as the project moves closer to launch.
The development target follows the Kasu large-group model: enough bedroom and bathroom capacity for multi-family stays, supported by outdoor programming that makes the home itself the destination.
Room And Amenity Plan
Built around the way groups actually travel.
Bedroom Plan
- Seven-bedroom development target.
- Large-group rooming plan to be published with final guest listing.
- Expected to follow the Kasu mix of king rooms, flexible guest rooms, and bunk capacity where appropriate.
Bathroom Plan
- 4.5-bath development target.
- Final bathroom plan will be shared as the renovation package is finalized.
Backyard Plan
- Outdoor amenity package in development.
- Portfolio-standard evaluation includes pool, games, lounge, dining, and group activity zones.
- Final backyard plan to be shown as construction details are confirmed.
Interior Living Plan
- Interior program planned around shared living, kitchen, and dining space for group travel.
- Final room-by-room programming to be added after launch photography and listing setup.
House Features
The quick read.
Portfolio Context
A pipeline asset built from the same operating playbook.
For development homes, the page should show what is known today without pretending the final listing is finished: the target room counts, the public opening window, the planned amenity program, and the photos available at this stage.