Development House / Opening 2026
San Antonio
San Antonio, TX
Texas development asset extending the private-resort strategy across another major group-travel market.
Status
Development
Bedrooms
7
Bathrooms
4
Sleeps
22
Development vision
From the property today to the Kasu plan.
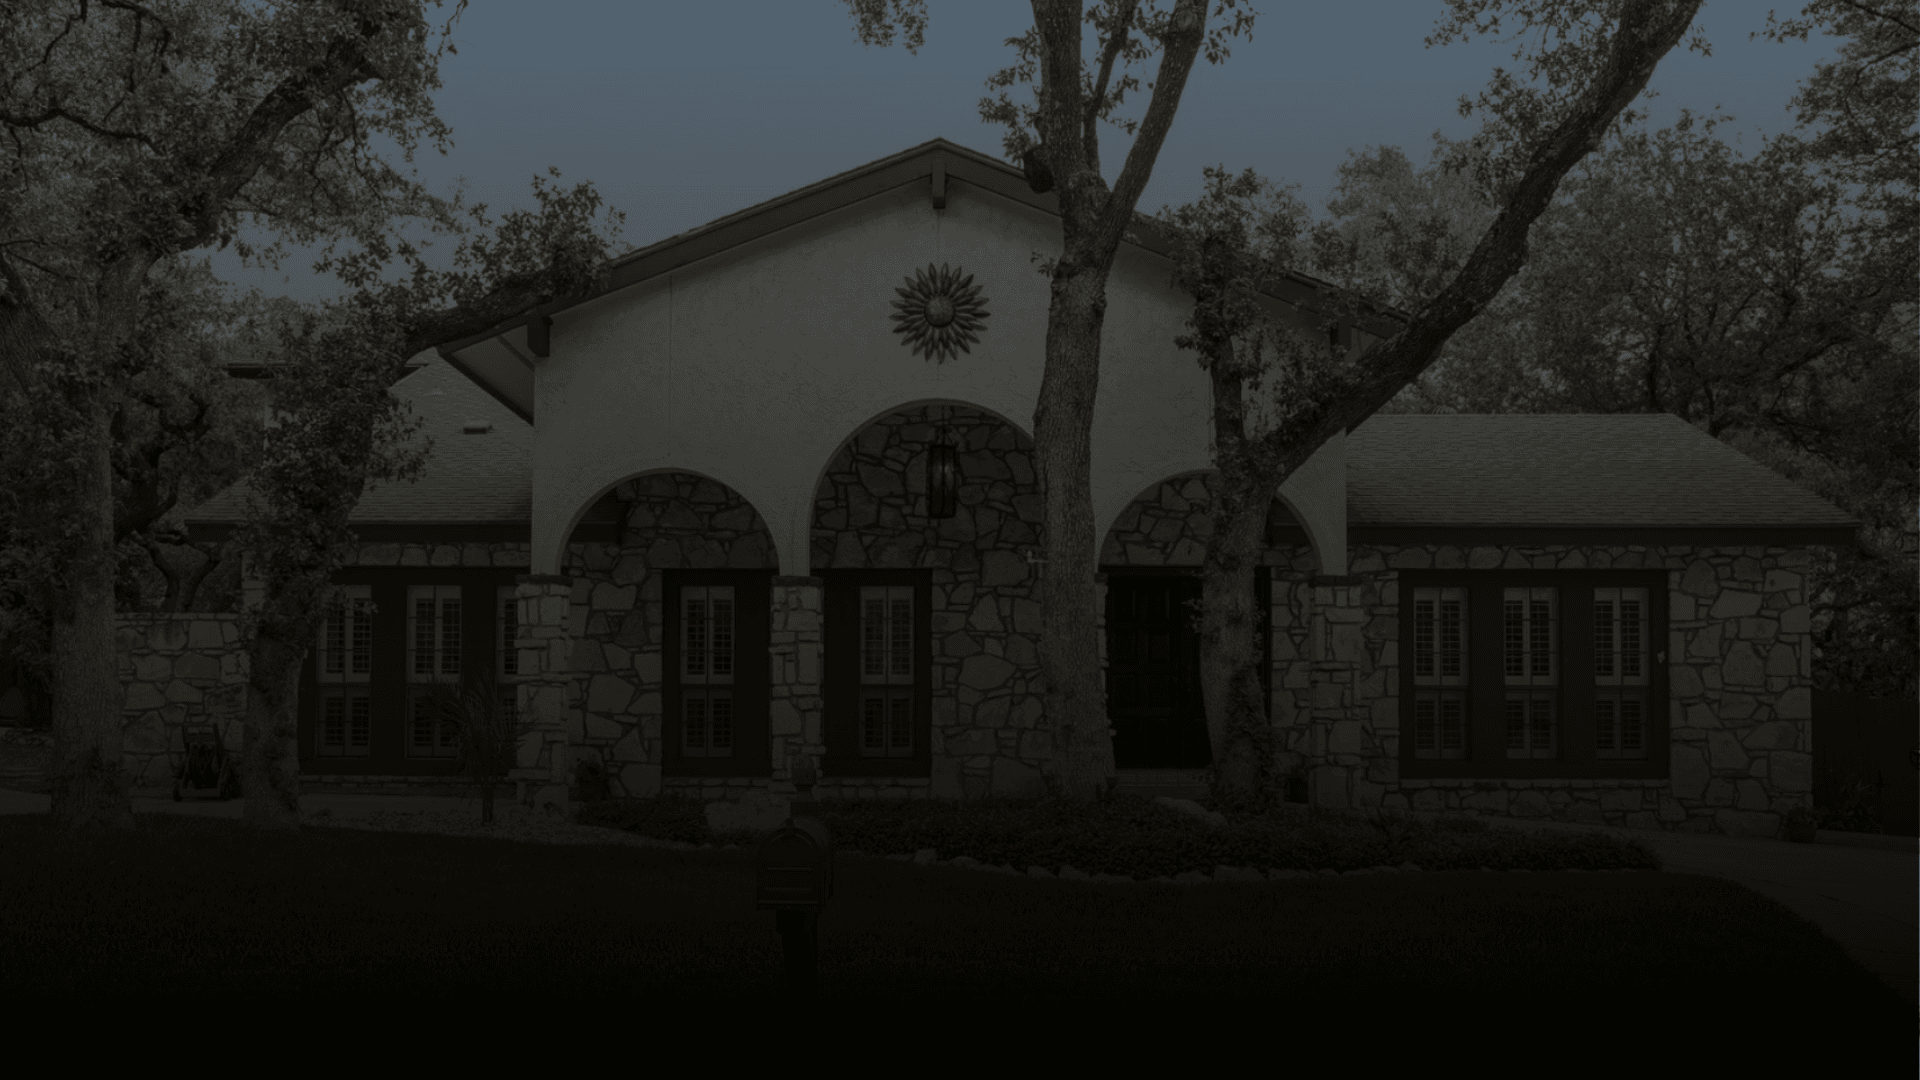
Drag across the plan to compare the current site with the finished amenity program.
 Planned after
 Before/current
Development Slider
Texas asset planned for resort-level group travel
The San Antonio plan is meant to turn a large-format house into a stay-longer property with sport, water, dining, and lounge programming.
- Pool program
- Outdoor sports
- Group dining
- Lounge areas
- Seven bedrooms
- Summer 2026 target
House Story
Texas pipeline for group travel
San Antonio broadens the Texas portfolio beyond Austin and gives Kasu another leisure and event market with strong group-travel use cases.
The public development page currently shares opening timing and project stage; the detailed room and amenity package should continue to fill in as the design and listing work advances.
The property is planned around the same thesis as the active homes: a large-format house, professional hospitality operations, and a backyard program that competes with resort amenities.
Room And Amenity Plan
Built around the way groups actually travel.
Bedroom Plan
- Seven-bedroom development target.
- Large-group rooming plan to be published with final listing.
- Program expected to include king rooms and flexible sleeping zones for families and groups.
Bathroom Plan
- Four-bath development target.
- Final bathroom-by-room breakdown to be added as the project reaches launch.
Backyard Plan
- Outdoor resort program in design.
- Target experience includes pool, sports, dining, and lounge zones consistent with the Kasu private-resort model.
- Final backyard plan to be shown when project materials are released.
Interior Living Plan
- Shared living and kitchen program planned for group hospitality.
- Final finish and furnishing details to be added after launch setup.
House Features
The quick read.
Portfolio Context
A pipeline asset built from the same operating playbook.
For development homes, the page should show what is known today without pretending the final listing is finished: the target room counts, the public opening window, the planned amenity program, and the photos available at this stage.