Development House / Opening 2026
Clearwater
Clearwater, FL
Additional Clearwater development asset building density around a proven operating market.
Status
Development
Bedrooms
6
Bathrooms
4
Sleeps
20
Development vision
From the property today to the Kasu plan.
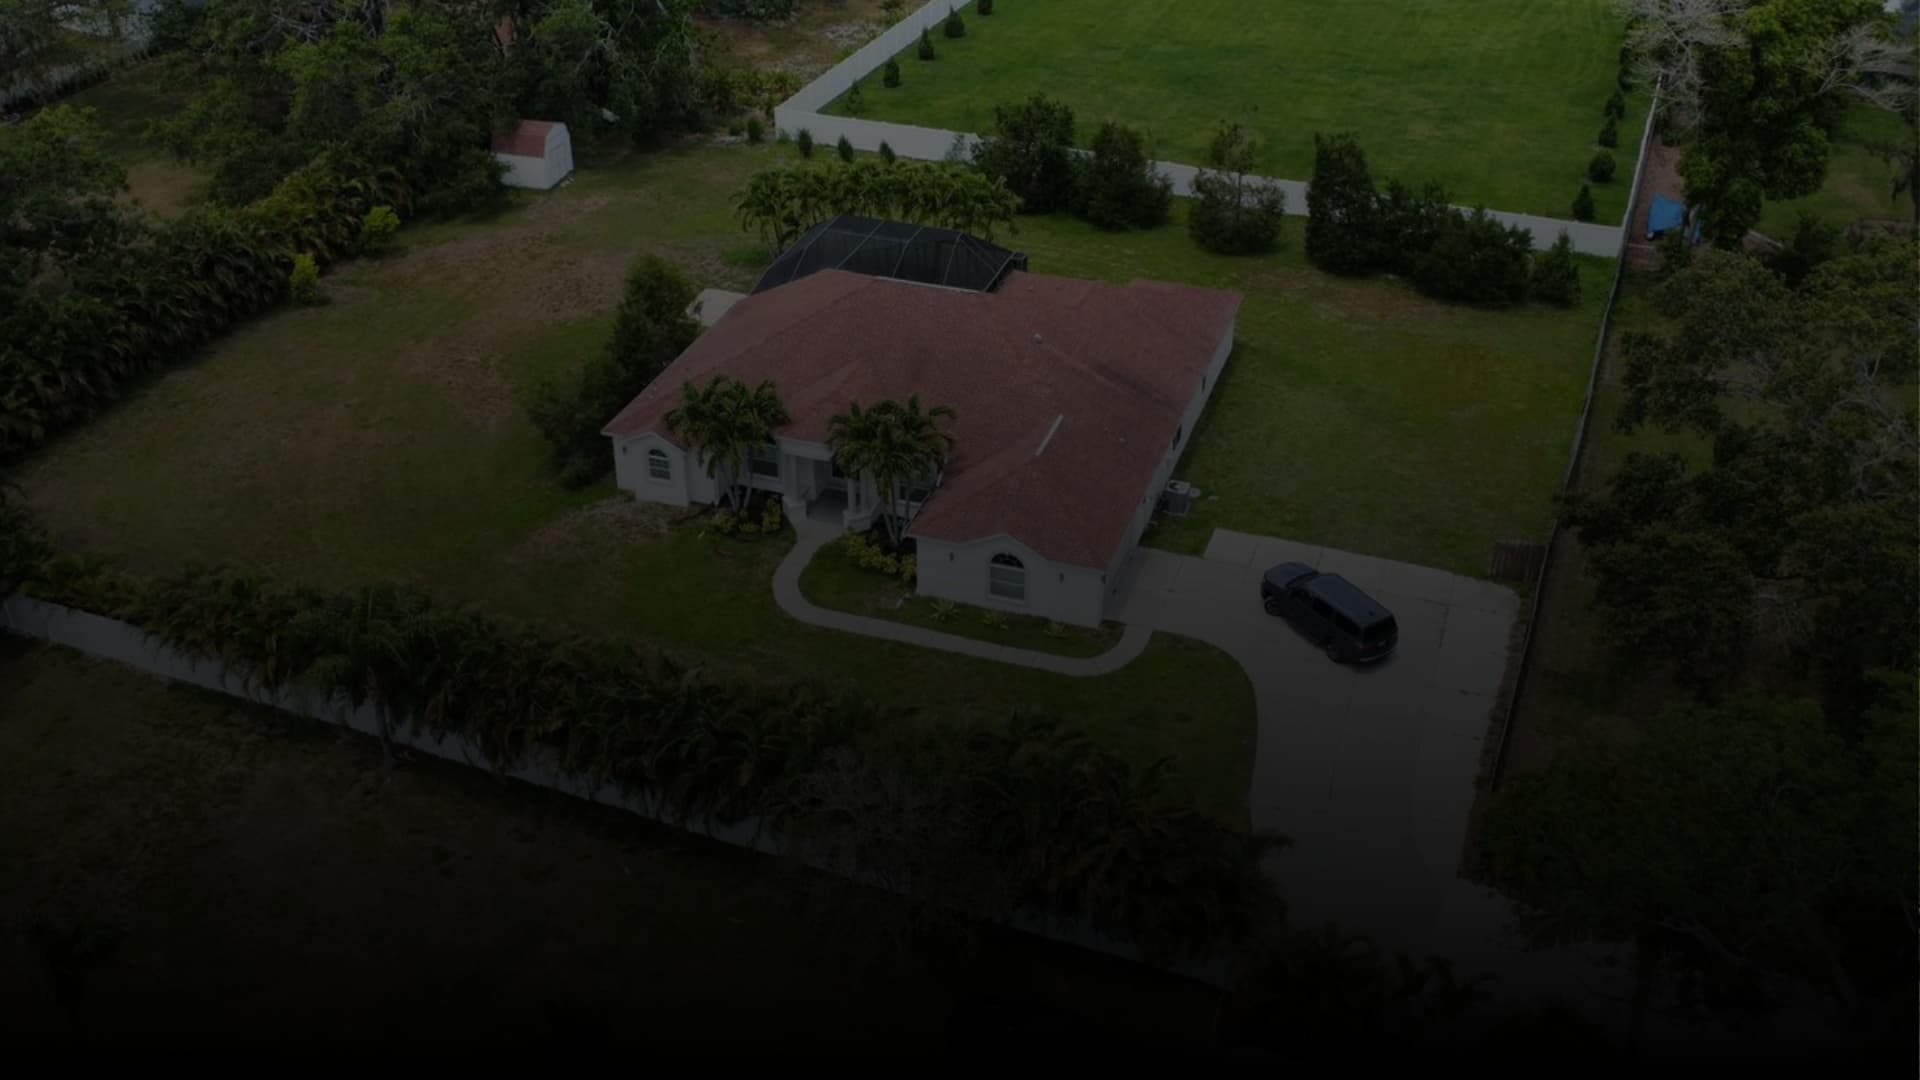
Drag across the plan to compare the current site with the finished amenity program.
 Planned after
 Before/current
Development Slider
From open yard to private-resort program
The planned version layers the proven Clearwater resort package onto a larger-format property: water, sport, mini golf, and lounge zones.
- Heated pool
- Multi-sport court
- Mini golf
- Outdoor lounge zones
- King bedrooms
- Bunk-room capacity
House Story
More density in a proven Gulf Coast market
This Clearwater home adds a third asset to a market where Kasu already has live proof points.
The live development page frames the renovation as a full inside-and-out transformation, with the same goal as the operating homes: create a curated luxury experience that combines indoor wellness, flexible group layouts, and outdoor resort living.
The plan is intentionally familiar: king bedrooms, bunk capacity, a fully equipped kitchen, and a backyard program that gives families and groups enough to do without leaving the property.
Room And Amenity Plan
Built around the way groups actually travel.
Bedroom Plan
- Planned spacious king bedrooms.
- Bunk room setups for larger parties.
- Flexible layouts for families and mixed-age groups.
Bathroom Plan
- Four-bath development target.
- Final bathroom-by-room layout will be published after the guest listing is live.
Backyard Plan
- Heated pool.
- Multi-sport court.
- Mini golf.
- Thoughtfully designed lounge spaces.
- Outdoor gathering zones for groups.
Interior Living Plan
- Fully equipped kitchen positioned as the center of the home.
- Interior flow and finishes selected for durability, comfort, and long-term hospitality operations.
House Features
The quick read.
Portfolio Context
A pipeline asset built from the same operating playbook.
For development homes, the page should show what is known today without pretending the final listing is finished: the target room counts, the public opening window, the planned amenity program, and the photos available at this stage.