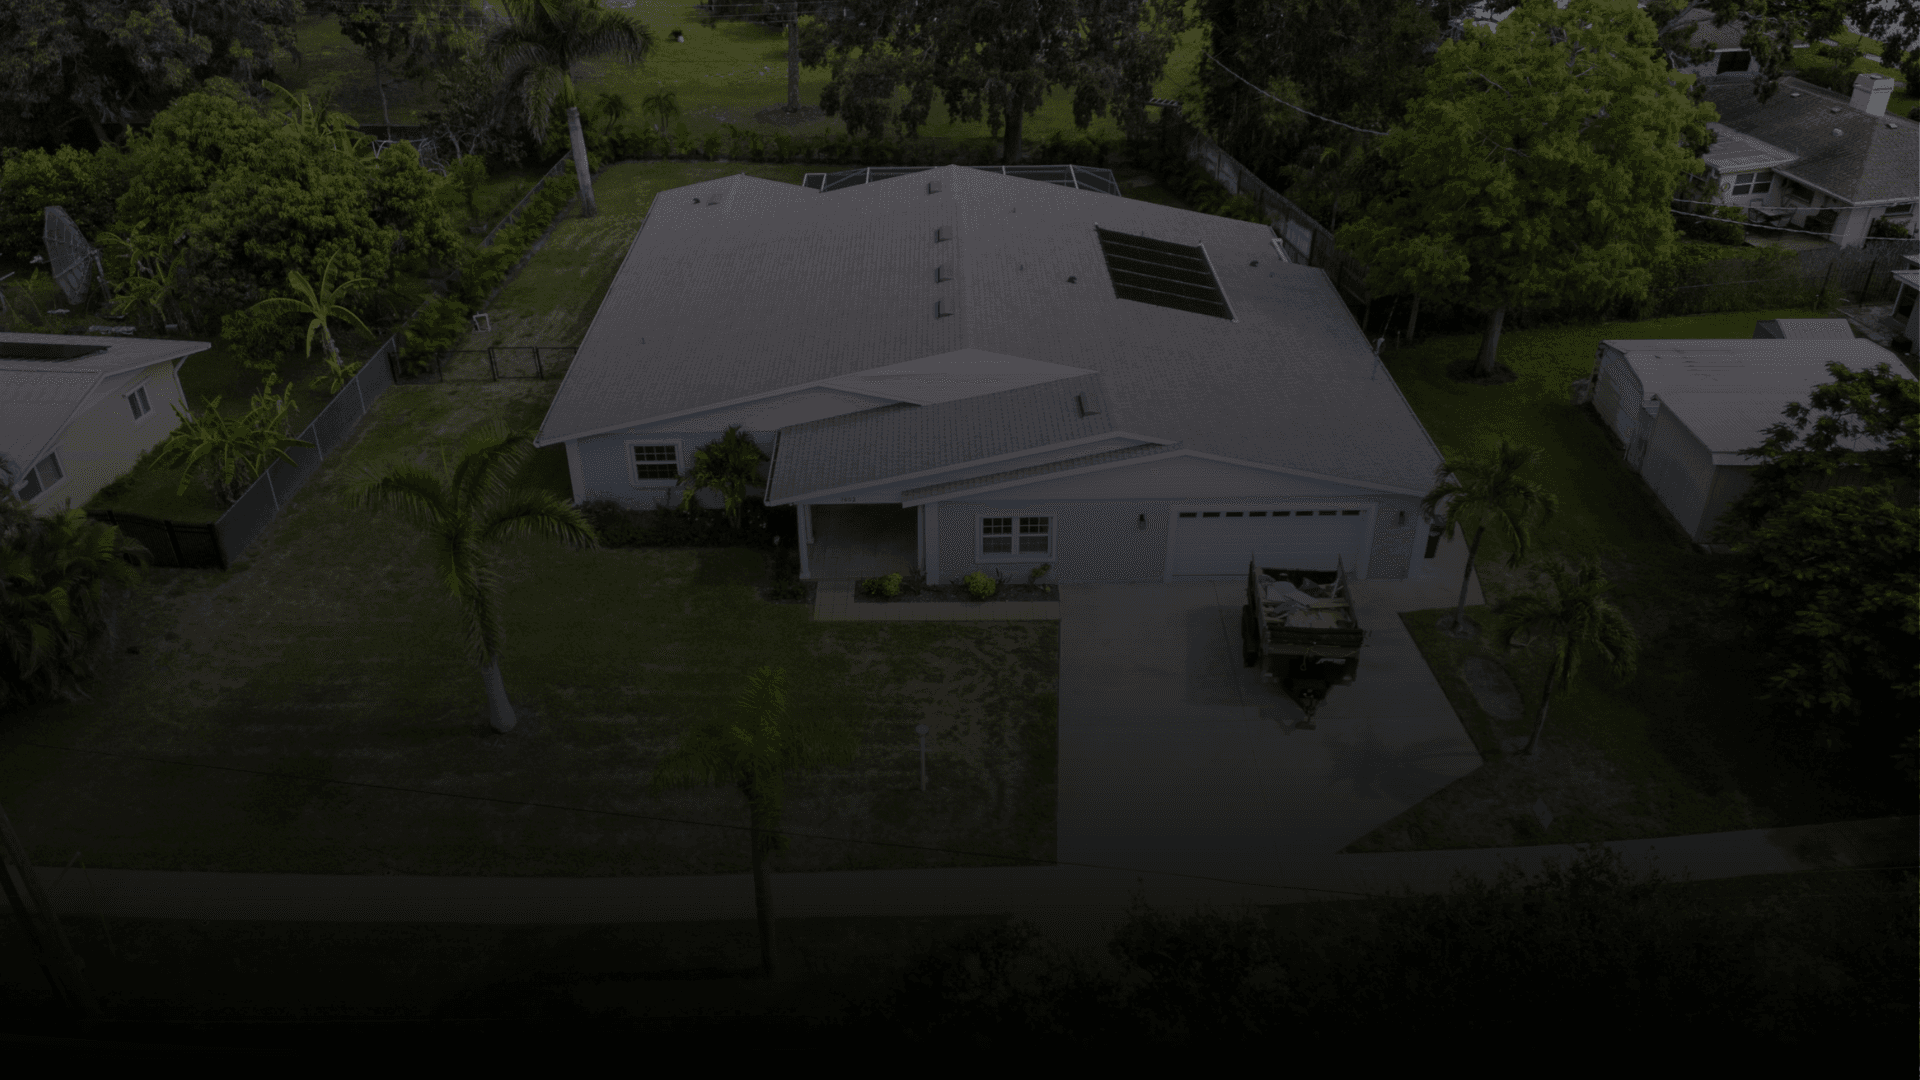
Development House / Opening 2026
Bradenton
Bradenton, FL
Florida Gulf Coast development asset positioned for group travel and beach-oriented demand.
Status
Development
Bedrooms
7
Bathrooms
4
Sleeps
22
Development vision
From the property today to the Kasu plan.
Drag across the plan to compare the current site with the finished amenity program.
 Amenity program
 Site plan
Development Slider
Coastal backyard planned as the itinerary
The Bradenton plan concentrates the stay around a resort-style outdoor field of play: pool, sport court, mini golf, lounge, and dining.
- Pool and spa zone
- Multi-sport court
- Mini golf run
- Outdoor dining
- Lounge seating
- Custom bunk room
House Story
A coastal retreat moving through renovation
Bradenton is being transformed around the same private-resort thesis as the operating Gulf Coast homes.
The development page describes a spacious layout, prime coastal location, and strong short-term rental fundamentals, with the goal of creating a retreat that pairs resort-style amenities with the warmth and privacy of a luxury residence.
The plan focuses on flexible interiors for families and larger groups, with king bedrooms, a custom bunk room, and a kitchen that anchors the main living space.
Room And Amenity Plan
Built around the way groups actually travel.
Bedroom Plan
- Seven-bedroom development target.
- Spacious king bedrooms.
- Custom bunk room for larger parties.
Bathroom Plan
- Four-bath development target.
- Bathroom-level detail will be published after renovation and listing photography are finalized.
Backyard Plan
- Heated pool.
- Multi-sport court.
- Mini golf.
- Inviting outdoor lounge areas.
- Group relaxation and connection zones.
Interior Living Plan
- Fully equipped kitchen anchoring the main living space.
- Layouts and finishes selected for durability, comfort, and timeless design.
House Features
The quick read.
Portfolio Context
A pipeline asset built from the same operating playbook.
For development homes, the page should show what is known today without pretending the final listing is finished: the target room counts, the public opening window, the planned amenity program, and the photos available at this stage.