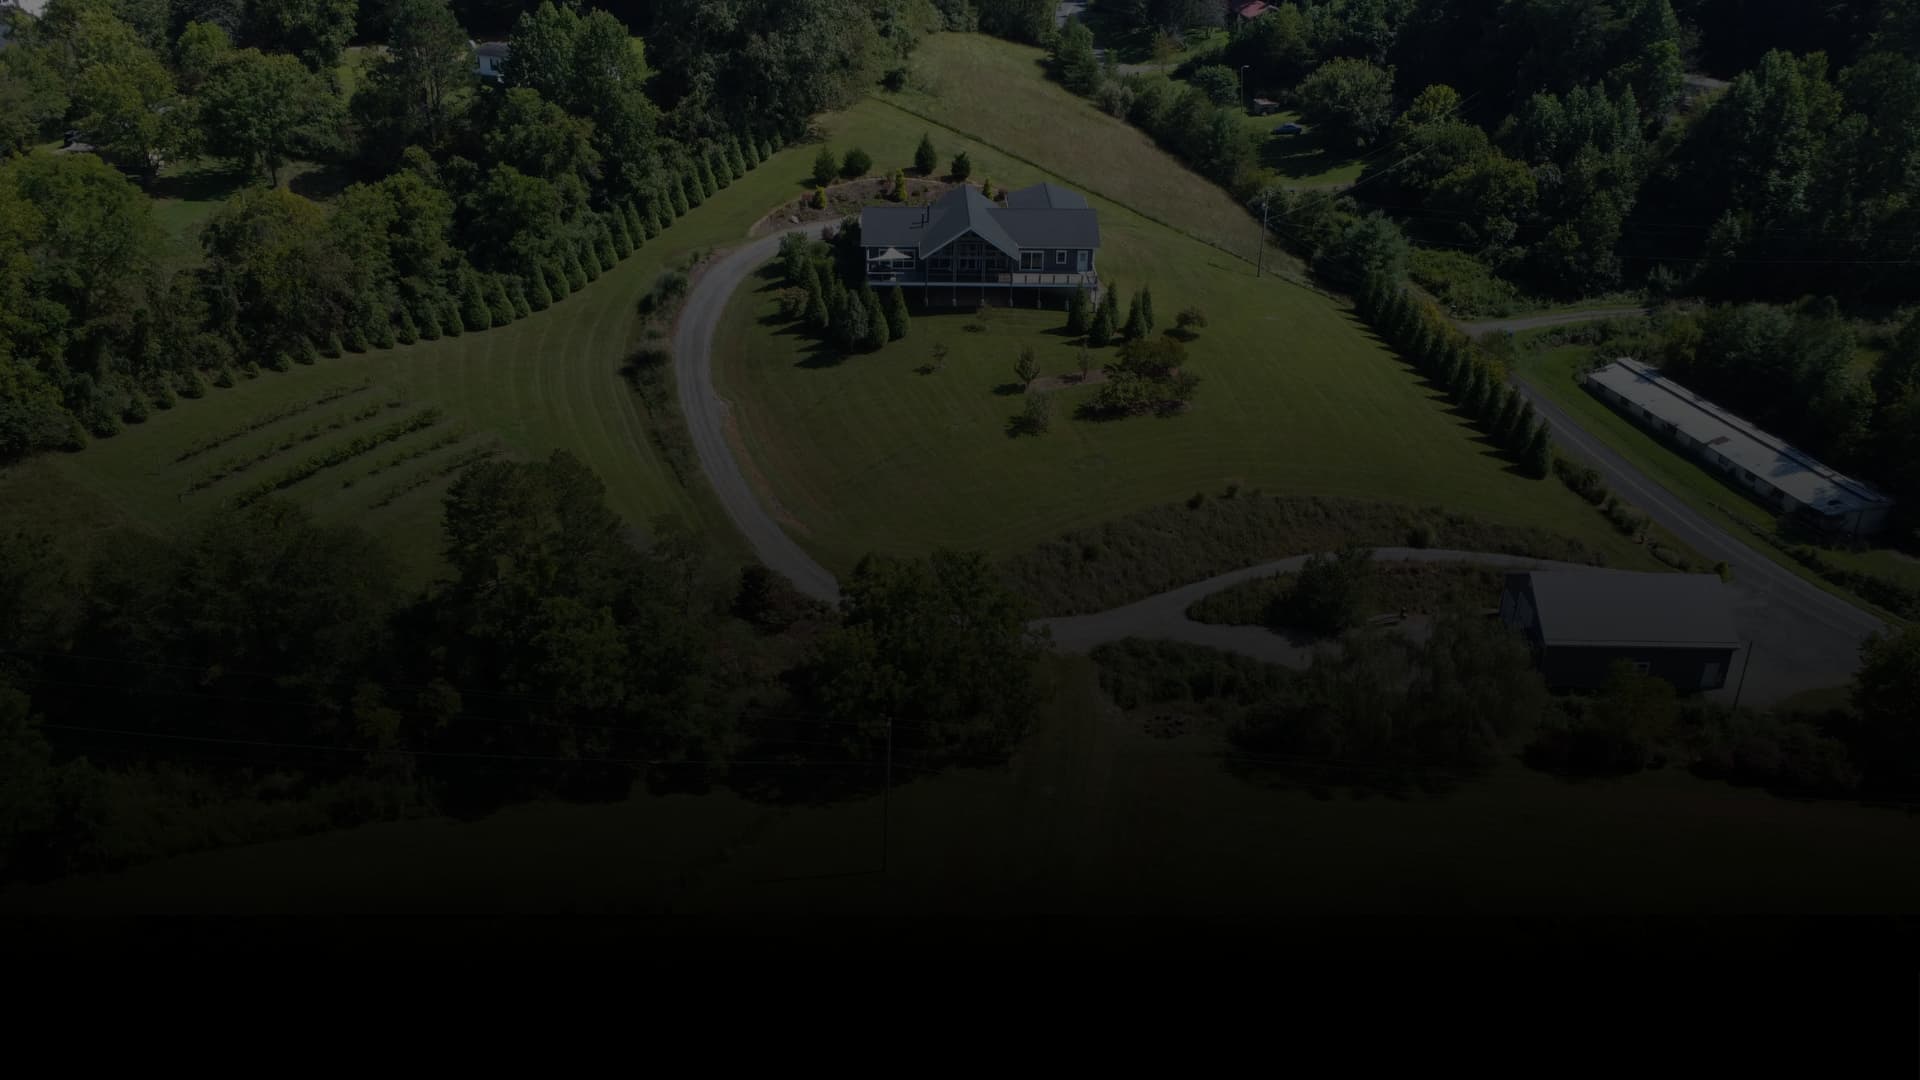
Development House / Opening 2026
Asheville
Asheville / Weaverville, NC
Additional Asheville-area development asset expanding the mountain-market private resort lane.
Status
Development
Bedrooms
3
Bathrooms
4
Sleeps
20
House Story
More mountain-market capacity
The second Asheville-area asset builds around the demand profile proven by The Range: multi-generational trips, nature, food, wellness, and friend-group travel.
The current public page shares development status and opening timing. The detailed plan should be expanded as final design, construction, and guest-listing materials are released.
The development target is compact in bedroom count but designed for high guest capacity, which means the amenity and sleeping plan will matter more than raw square footage alone.
Room And Amenity Plan
Built around the way groups actually travel.
Bedroom Plan
- Three-bedroom development target with high guest capacity.
- Sleeping configuration to be finalized with the launch listing.
- Expected to emphasize efficient bunking and flexible group sleeping zones.
Bathroom Plan
- Four-bath development target.
- Bathroom plan to be detailed once final room programming is public.
Backyard Plan
- Outdoor mountain retreat program in development.
- Target experience includes gathering, dining, games, and nature-facing amenity zones.
- Final backyard plan to be published closer to launch.
Interior Living Plan
- Interior plan to support mountain-market group travel, shared meals, and longer stays.
- Final kitchen, living, and activity details to be added when listing materials are available.
House Features
The quick read.
Portfolio Context
A pipeline asset built from the same operating playbook.
For development homes, the page should show what is known today without pretending the final listing is finished: the target room counts, the public opening window, the planned amenity program, and the photos available at this stage.